Sharee Granger
REALTOR®

BEDS5
BATHS3 full 1 partial
SQUARE FEET3,816
MLS#219556
STATUSNEW LISTING
PROPERTY TYPEResidential - Single Family
SUBDIVISIONRIVER OAKS
Property Description
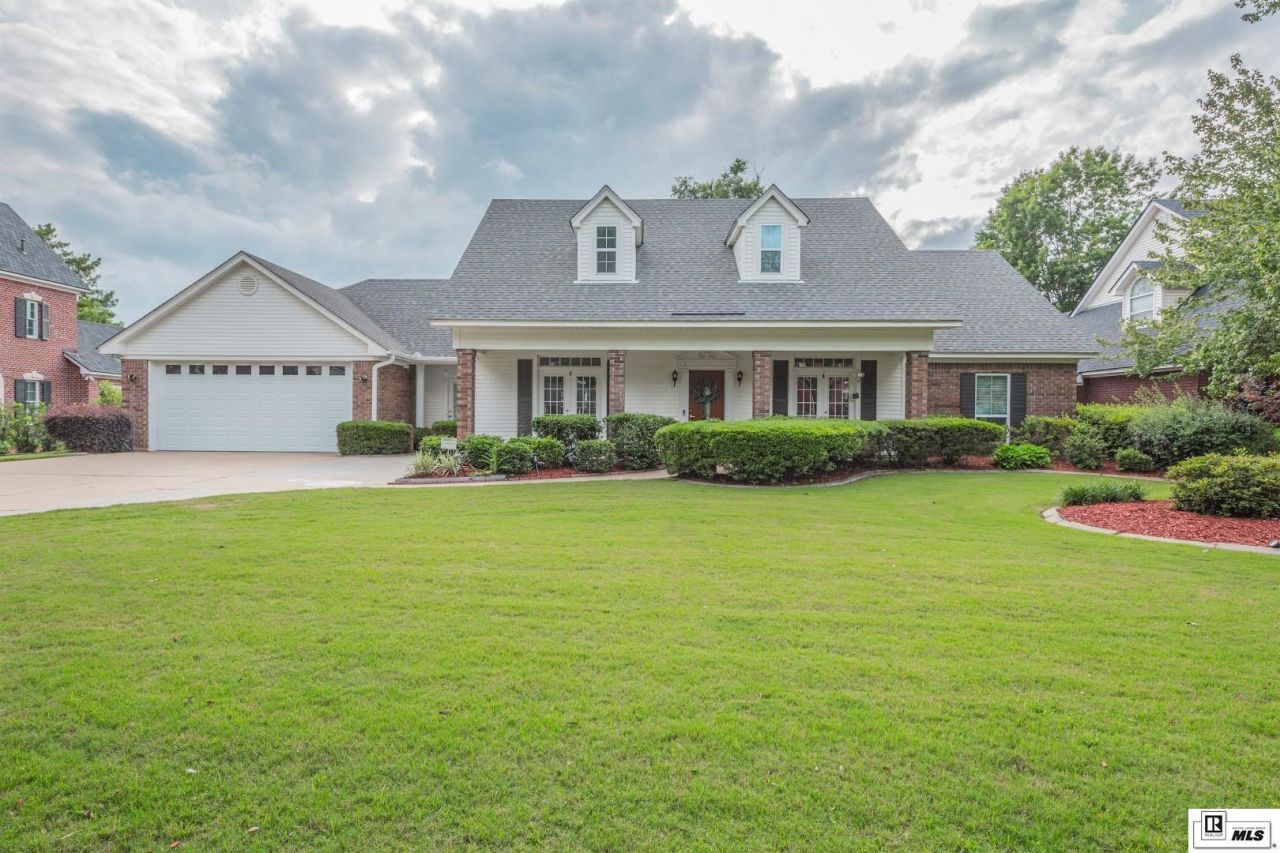
Rarely does a North Monroe home offer this combination of space, functionality, and outdoor living. Situated in the highly desirable River Oaks Subdivision, 3915 Jefferson Davis Drive offers 3,816 heated square feet with five bedrooms, three full baths, one half bath, waterfront views, and a floor plan designed for both everyday living and entertaining. Inside, you'll find a versatile layout featuring a formal living room, formal dining room, designated office, and a spacious family room with a fireplace. Large windows across the back of the home fill the living spaces with natural light while overlooking the backyard and water. The kitchen and breakfast area are positioned to take advantage of the views while creating a natural gathering space for family and friends. The split floor plan offers three bedrooms downstairs, including a spacious primary suite with private access to the backyard. The ensuite bath features dual vanities, two separate closets, a soaking tub, and a separate shower. Upstairs, two additional bedrooms and a large landing area provide flexibility for guests, hobbies, a playroom, or additional living space to suit your needs. Outside, the pool and waterfront setting create the perfect backdrop for entertaining, relaxing, and enjoying Louisiana living. Spray foam insulation, energy-efficient windows, two tankless water heaters, and a floored attic provide added comfort, efficiency, and storage. With generous living spaces, thoughtful updates, and a highly sought-after location, this home presents a rare opportunity in North Monroe.
Property Features
Property Type: Residential - Single Family
Cooling: Central Air
Days on Market: 1
Fireplaces: 1
Garage: 2 car attached
Heating: Central
Home Style: Traditional
Lot Size: 0.33 Acres
Roof Type: Architecture Style
Year Built: 1993
Feature Descriptions
Appliances: Dishwasher, Refrigerator, Microwave, Elec Surface Unit, Washer/Dryer Connect, Single Oven
Exterior: Brick Veneer, Vinyl Siding
Exterior Amenities: Hard Surface Drv., In-Ground Pool, Paved Street
Fencing: Picket, Vinyl
Fireplace: One, In Living Room
Foundation: Slab
Hoa Amenities: None
Interior Amenities: Ceiling Fan(s), Walk In Closet
Landscaping: Professional Landscaping
Lot: Cleared Lot, Water Frontage, View
Lot Dimensions: 0
Porch/Patio: Porch Covered, Screened Porch, Open Patio, Covered Patio
Price Per Acre: 1575757.58
Sewer: Public
Swimming Pool: Yes
Total Square Footage: 5008
Water: Public
Waterfront: Pond
Water Heater: Tankless-gas
Window: Double Pane
Window Treatment: Negotiable
[parish]: Ouachita
Room Sizes
Primary Bedroom: 20x13
Bedroom 2: 12x14
Bedroom 3: 12x11
Bedroom 4: 12x13
Foyer: 13x6
Living Room: 13x11
Kitchen: 15x12
Breakfast: 10x15
Family Room: 22x18
Office: 12x11
Local Schools
High School: NEVILLE CY
Middle School: NEVILLE JUNIOR HIGH SCHOOL
Elementary School: Sallie Humble/Lexington
Listed By / Shown By
Listed By
Agency Name: John Rea Realty
Agency Phone: 318-388-0941
Shown By
Agent Name: Sharee Granger
Agent Phone: (318) 548-5966

Estimate Your Payment
Estimated Payment
$ 2,334.27 per month $2,182.61 Principal & Interest $0.00 Property Tax (data not provided by mls) $151.67 Homeowner's InsuranceChange Payment Information

Privacy Policy / DMCA Notice / ADA Accessibility


This site is hosted, designed and copyright
© 1994 - 2026 by
Delta Media Group, Inc. -- Patent Pending --
Agency License Information: Licensed in Louisiana, USA