Sharee Granger
REALTOR®

BEDS3
BATHS1 full
SQUARE FEET1,053
MLS#219539
STATUSNEW LISTING
PROPERTY TYPEResidential - Single Family
Property Description
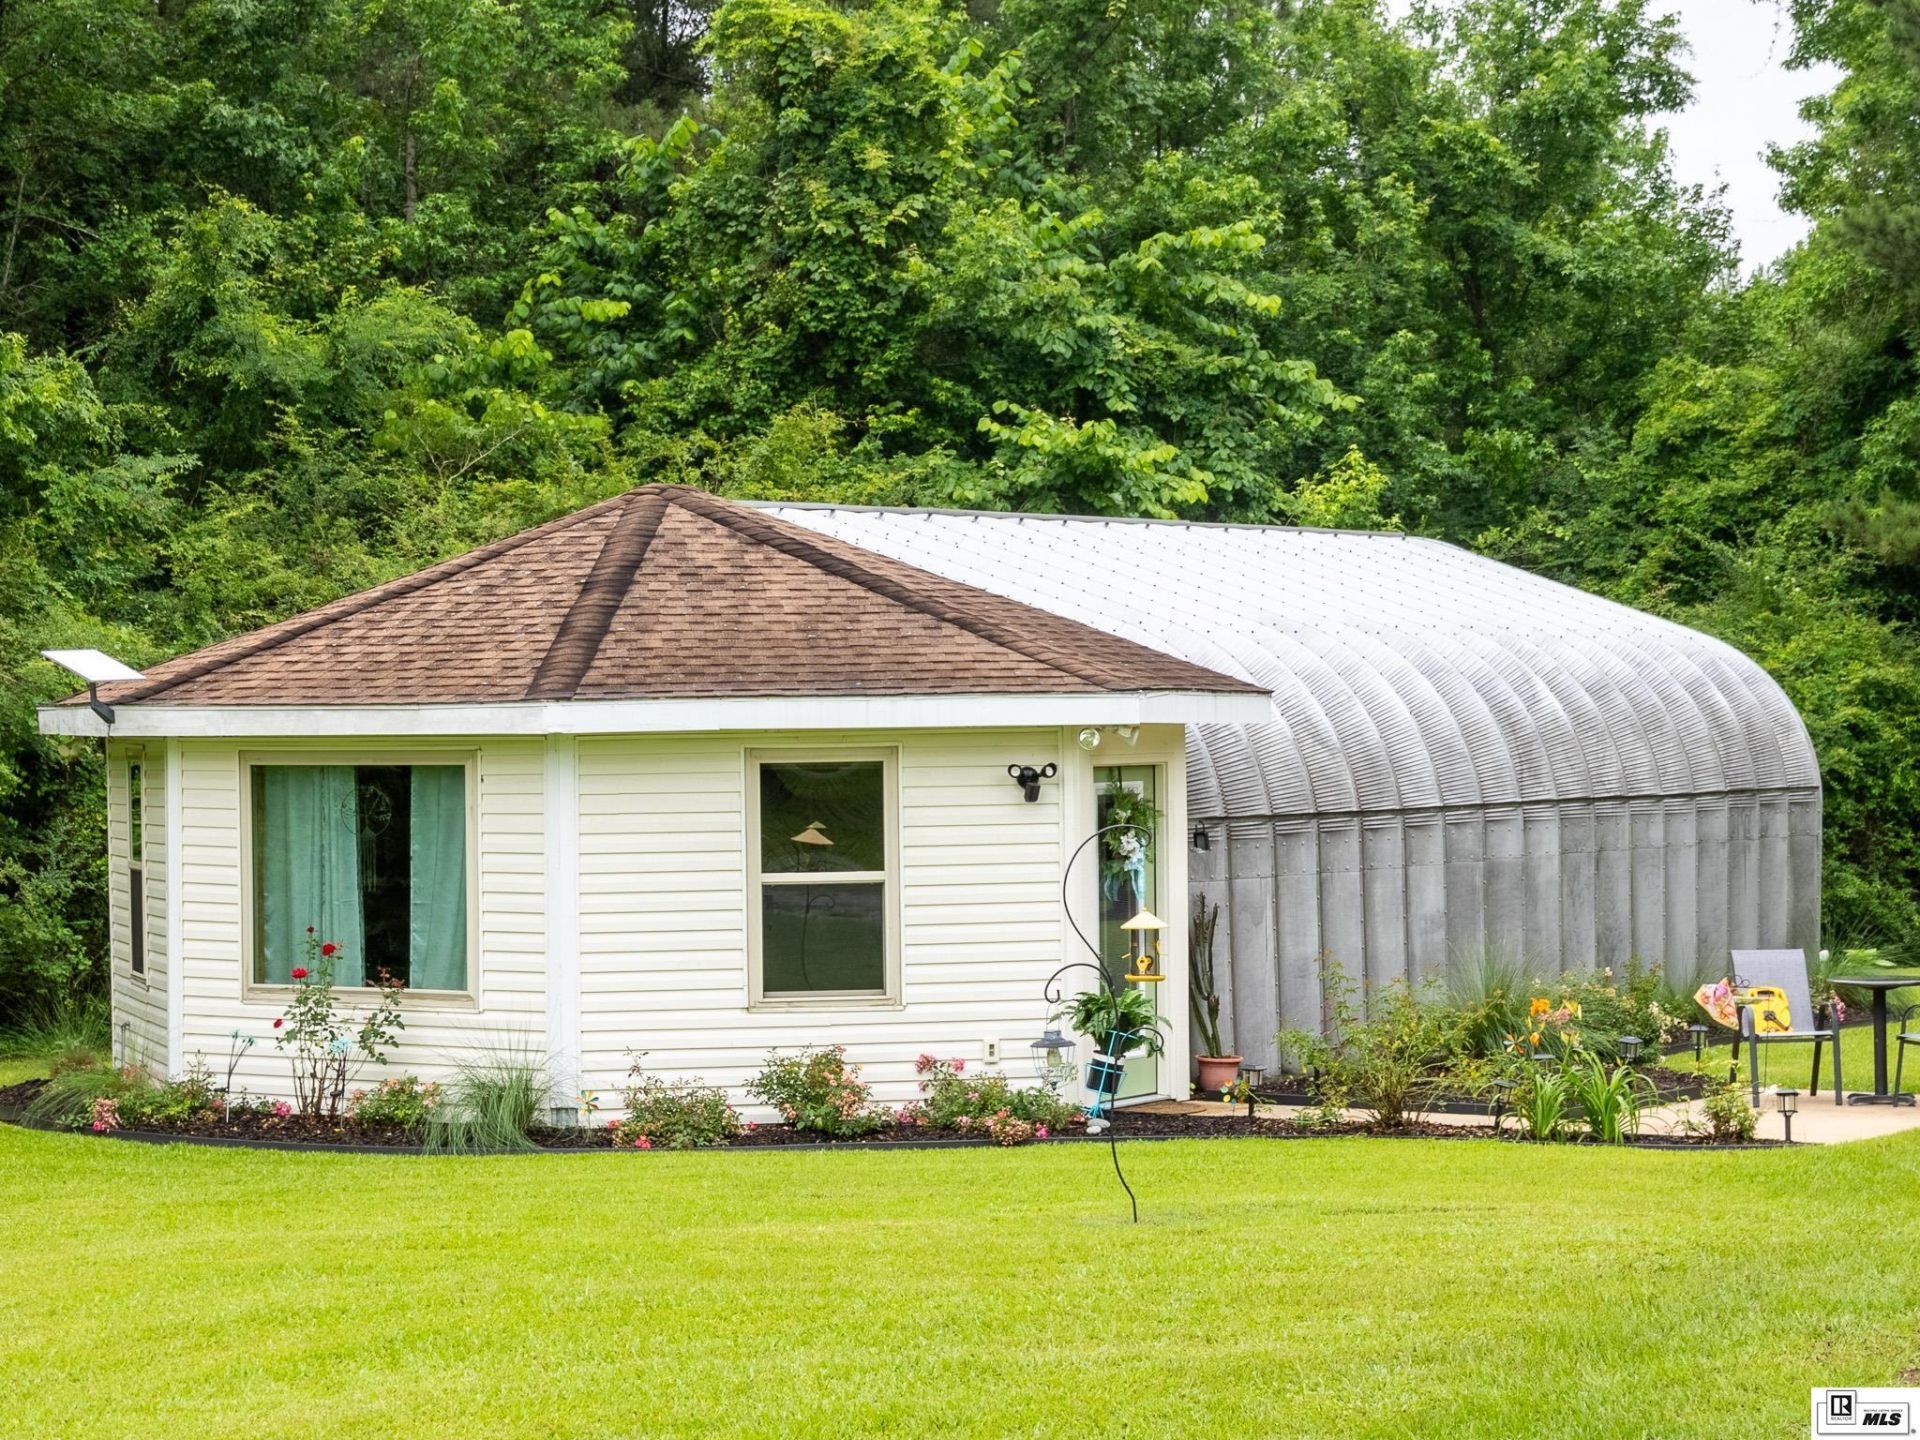
Welcome to 1173 Highway 836 - a peaceful country retreat nestled on approximately 3.24 acres with plenty of room to relax and enjoy the outdoors. This charming 3-bedroom, 1-bath home offers a warm and inviting atmosphere with a spacious living room filled with natural lighting and an open kitchen that flows seamlessly into the main living area, perfect for everyday living and entertaining. The home also features a durable metal roof and detached carport for added convenience. Multiple bedrooms provide flexibility for office space, hobby rooms, or guest accommodations, while the bathroom also functions as a utility room to maximize functionality. Whether you're searching for a quiet getaway, a starter home with acreage, or a private country escape, this property offers endless potential and peaceful surroundings.
Property Features
Property Type: Residential - Single Family
Cooling: Central Air, Electric
Days on Market: 2
Garage: 1
Heating: Electric, Central
Home Style: Other
Lot Size: 3.24 Acres
Roof Type: Architecture Style, Metal
Year Built: 2000
Feature Descriptions
Appliances: Dishwasher, Washer/Dryer Connect, Electric Range/Oven
Exterior: Metal Siding, Vinyl Siding
Exterior Amenities: Gravel Drive, Paved Street, Storage Building
Fencing: None
Fireplace: None
Foundation: Slab
Hoa Amenities: None
Interior Amenities: Ceiling Fan(s)
Landscaping: Landscaped
Lot: Cleared Lot
Lot Dimensions: 0
Porch/Patio: None
Price Per Acre: 50925.93
Sewer: Septic
Total Square Footage: 1053
Water: Public
Waterfront: None
Water Heater: Electric
Window: Double Pane
Window Treatment: Negotiable
[parish]: Ouachita
Room Sizes
Primary Bedroom: 11.3x10.4
Bedroom 2: 9.3x9.5
Bedroom 3: 9.6x9.3
Living Room: 10x13.3
Dining Room: 7x13.3
Kitchen: 10.4x11.2
Local Schools
High School: WEST OUACHITA
Middle School: CALHOUN O
Elementary School: CALHOUN/CENTRAL
Listed By / Shown By
Listed By
Agency Name: Harrison Lilly
Agency Phone: 318-667-8458
Shown By
Agent Name: Sharee Granger
Agent Phone: (318) 548-5966

Estimate Your Payment
Estimated Payment
$ 740.68 per month $692.56 Principal & Interest $0.00 Property Tax (data not provided by mls) $48.13 Homeowner's InsuranceChange Payment Information

Privacy Policy / DMCA Notice / ADA Accessibility


This site is hosted, designed and copyright
© 1994 - 2026 by
Delta Media Group, Inc. -- Patent Pending --
Agency License Information: Licensed in Louisiana, USA