Sharee Granger
REALTOR®

BEDS3
BATHS2 full
SQUARE FEET1,716
MLS#219525
STATUSNEW LISTING
PROPERTY TYPEResidential - Mobile Home
SUBDIVISIONNONE/METES AND BOUNDS
Property Description
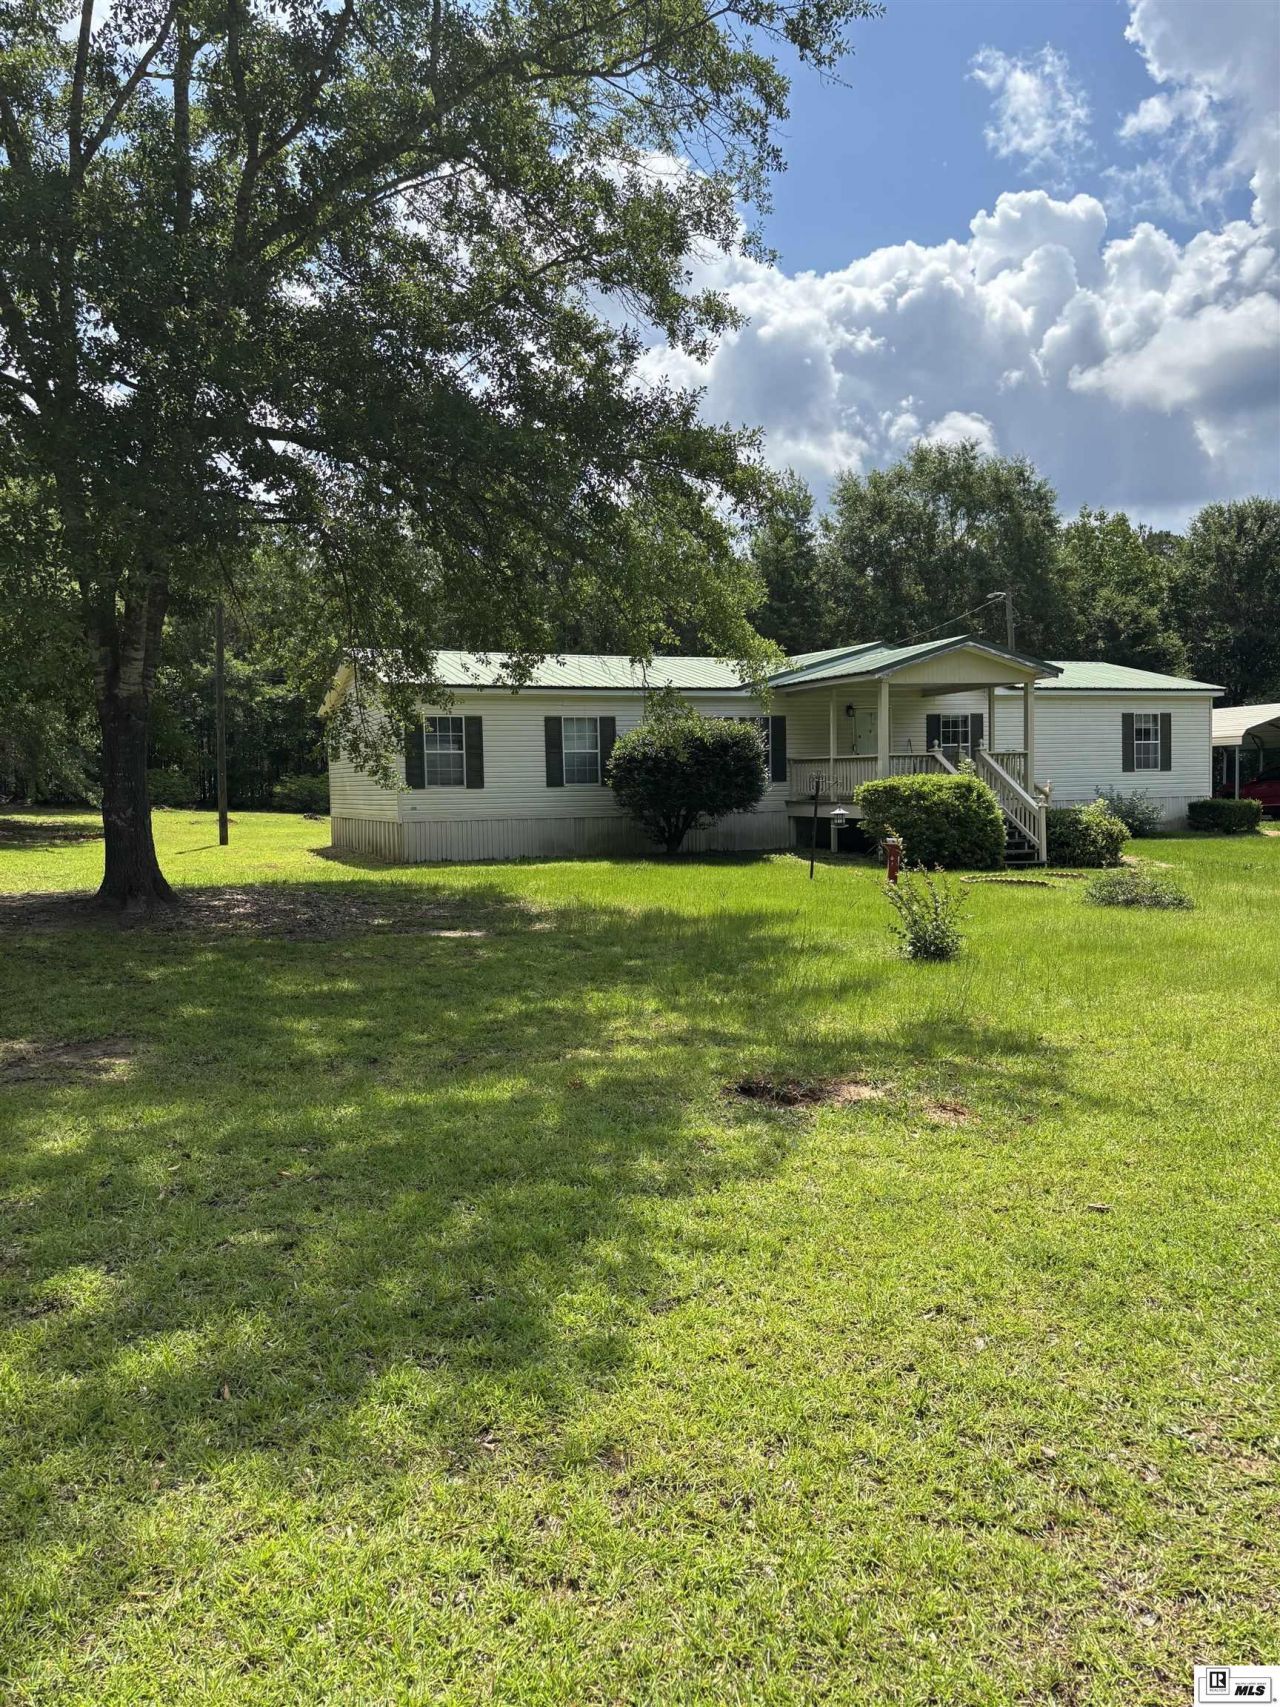
Don't miss out on this spacious 3 bedroom, 2 bath mobile home in Simsboro. This home offers a large open living area with wood fireplace and built in bookshelves. Spacious kitchen with new refrigerator, oven, dishwasher, lots of cabinets, counter space, center island and separate dining area. The primary bedroom has 2 walk-in closets, private bath with garden tub and separate shower. The two additional bedrooms offer lots of room and plenty of closet space. Extras on this home include a Generac Generator, New furnace and thermostats just installed. The exterior amenities include a large yard, covered front porch, covered side porch, carport, shed with loft area, and separate 2 car garage with more storage. Call to schedule a showing TODAY!
Property Features
Property Type: Residential - Mobile Home
Cooling: Central Air, Electric, Heat Pump
Days on Market: 3
Fireplaces: 1
Garage: 3
Heating: Electric, Central, Heat Pump
Home Style: Double Wide Mobile
Roof Type: Metal
Feature Descriptions
Appliances: Dishwasher, Refrigerator, Gas Range/Oven, Washer/Dryer Connect
Exterior: Vinyl Siding
Exterior Amenities: Gravel Drive, Shed, Storage Building, Backup Generator
Fencing: None
Fireplace: One, In Living Room
Foundation: Crawl Space, Piers
Hoa Amenities: None
Interior Amenities: Ceiling Fan(s), Smoke Detector, Security System, Walk In Closet, Surround Snd Wire
Landscaping: Landscaped
Lot: Cleared Lot
Lot Dimensions: 1 - 2.99 Acres
Porch/Patio: Porch Covered
Security: yes
Sewer: Septic
Total Square Footage: 1875
Water: Public
Waterfront: None
Water Heater: Electric
Window: Double Pane
Window Treatment: Shades, Curtains
[parish]: Lincoln
Room Sizes
Primary Bedroom: 15 X 12.5
Bedroom 2: 12.6 X 9
Bedroom 3: 12 X 9.5
Living Room: 25.6 X 21.6
Dining Room: 13 X 11.7
Kitchen: 12.5 X 13
Local Schools
High School: SIMSBORO L
Middle School: SIMSBORO M S
Elementary School: SIMSBORO
Listed By / Shown By
Listed By
Agency Name: French Realty, LLC
Agency Phone: 318-372-6908
Shown By
Agent Name: Sharee Granger
Agent Phone: (318) 548-5966

Estimate Your Payment
Estimated Payment
$ 672.90 per month $629.18 Principal & Interest $0.00 Property Tax (data not provided by mls) $43.72 Homeowner's InsuranceChange Payment Information

Privacy Policy / DMCA Notice / ADA Accessibility


This site is hosted, designed and copyright
© 1994 - 2026 by
Delta Media Group, Inc. -- Patent Pending --
Agency License Information: Licensed in Louisiana, USA